
A concrete slab is often the practical starting point for a sunroom that will sit close to grade on a level, well-drained site. A raised foundation with an engineered framed floor can be a better fit when the house door is well above the yard, the lot slopes, water needs to pass below or around the room, or a slab would require excessive fill and tall steps. Neither choice is automatically stronger, warmer, cheaper, or permit-ready. The complete foundation has to support the sunroom and transfer its roof, wall, wind, and floor loads to suitable soil while coordinating moisture control, insulation, drainage, utilities, stairs, and the existing house. Compare both options from a measured elevation and site plan before finalizing the room size or ordering the sunroom system.
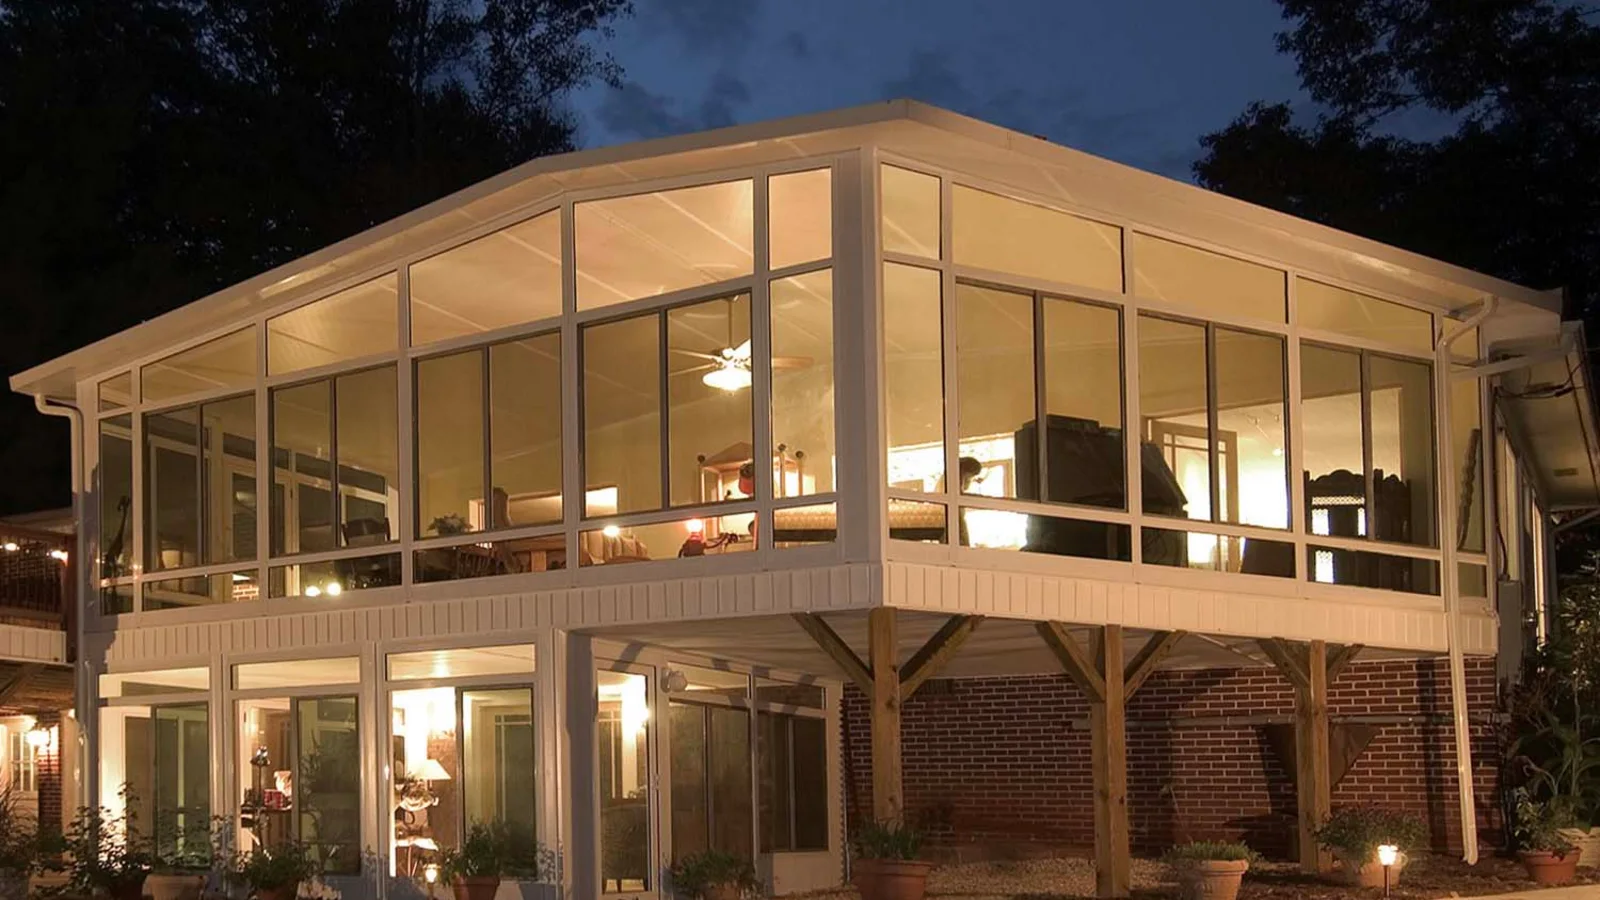
Choose the Foundation by Floor Height, Grade, and Water
Start with a side view of the house and yard. Mark the existing door threshold, proposed finished sunroom floor, grade at the house, grade at the outside wall, and the path rainwater takes during a storm. Those elevations often narrow the choice before finishes or window styles enter the discussion.
A slab can work cleanly when the site is reasonably level and the desired floor sits close to grade. It creates a firm surface for many finish materials and avoids an exposed cavity beneath the room. But a slab that is forced too high may require substantial fill, retaining details, or long exterior steps. A slab set too low may create an uncomfortable step down from the house or place the threshold close to runoff.
A raised framed floor can bridge a change in elevation and align more naturally with an elevated back door. It can also preserve access beneath the room or reduce the amount of grading needed on a slope. That flexibility comes with more edges to detail: the floor needs an engineered support system, weather protection, insulation and air sealing where required, and a durable transition between the house and the new structure.
TEMO states that its sunrooms may be installed on different approved foundation types, including deck and concrete conditions. The important word is approved. The room design and the supporting foundation must be evaluated together rather than treating any flat surface as interchangeable.
When Does a Concrete Slab Make Sense?
A new slab is often worth comparing when the proposed room is at ground level, construction access is practical, and grading can direct water away from both the sunroom and the house. The foundation design can establish a level base, perimeter support, anchorage, finished-floor elevation, and planned locations for doors and utilities from the beginning.
The slab is only one part of the assembly. Soil preparation, reinforcement, perimeter and concentrated-load support, moisture control, insulation where required, joints, drainage, and the connection to the sunroom wall system all affect performance. The correct detail depends on the product engineering, room use, adopted requirements, and site conditions; a generic patio pour is not a sunroom foundation specification.
Think through comfort before pouring. Tile or another hard finish over concrete can feel different from a framed floor. A room intended for broad seasonal use may need an insulation strategy at the slab and perimeter, while the selected finish may require flatness, crack-management, or moisture-testing details. These choices are easier to coordinate before the slab exists.
A slab also makes later utility changes less convenient. Sleeves, conduit, floor receptacles, drains, or plumbing routes should be located from the actual room and furniture plan. Do not place a pipe simply because it clears the formwork; confirm that it clears wall tracks, door thresholds, structural anchors, cabinets, and future service access.
- Best starting condition: level or gently graded site with a near-grade house connection.
- Plan first: finished-floor elevation, perimeter support, anchorage, moisture control, insulation, and drainage.
- Watch for: buried utilities, expansive or fill soils, high runoff, tall steps, and inaccessible under-slab services.
- Do not assume: an existing patio slab has the thickness, reinforcement, edge support, footings, or drainage needed for the new room.
When Is a Raised Framed Floor the Better Fit?
A raised floor can solve the geometry of a home whose main floor is several feet above the yard. Instead of building up a large volume of fill, the design can support the room on an engineered system of foundations, posts or walls, beams, and floor framing. The exact system and materials depend on the loads, soil, height, exposure, product requirements, and local review.
Sloped sites are another common reason to study a raised option. The room can maintain one interior elevation while the supports respond to changing grade below. That does not eliminate drainage work. Water still needs a planned route around foundations, away from the house, and out from beneath or beside the room without eroding soil or collecting against enclosed areas.
Comfort deserves equal attention. Air moving beneath a floor can increase heat loss and expose framing to outdoor temperature and moisture. A room intended for cooler-weather use needs a complete floor assembly that coordinates structure, insulation, air sealing, vapor control, underside protection, flashing, and pest resistance. Johnston County's published North Carolina sunroom guidance, for example, notes that pier-supported construction needs provisions for insulation and duct protection, with ventilation details when the underfloor area is enclosed. The exact Greater Charlotte design still has to follow the applicable product documents and authority for the address.
A raised design can also preserve useful access for electrical, plumbing, or HVAC routes. Keep that access intentional. An open cavity, low crawl area, or decorative skirting should not conceal wet soil, trapped water, unsupported ducts, exposed wiring, or connections that cannot be inspected and serviced.
- Best starting condition: elevated house floor, sloping yard, drainage constraint, or need for accessible service routes.
- Plan first: complete load path, bracing, floor depth, underside enclosure, insulation, air sealing, stairs, guards, and water flow.
- Watch for: lateral movement, uneven support, cold floors, trapped moisture, animal access, and hard-to-service utilities.
- Do not assume: an existing deck was designed for sunroom wall, roof, wind, glazing, and seasonal loads.
Can an Existing Patio Slab or Deck Be Reused?
Sometimes, but visual condition is not enough. For an existing slab, the review may need to establish dimensions, reinforcement, edge or footing conditions, cracking and movement, elevation, drainage, soil support, anchorage options, and whether the proposed loads land where the foundation can carry them. A smooth slab can still be too thin, poorly drained, or unsupported at the perimeter for the planned room.
An existing deck needs a similar bottom-up review. Record footings, posts, beams, joists, ledgers or freestanding connections, fasteners, bracing, corrosion, decay, and movement. Then compare those parts with the complete sunroom load path. Adding walls and a roof changes wind exposure and load combinations; replacing deck boards does not upgrade the hidden structure.
North Carolina guidance published by Johnston County describes two paths for construction on an existing structure: provide new footing or foundation support while confirming the floor system can carry the anticipated loads, or provide a detailed structural analysis of the existing system. That page is not Mecklenburg County approval for a specific project, but it illustrates why a contractor should not promise reuse before the structure and plans are reviewed.
Reusing part of an existing base can still be worthwhile when the evidence supports it. The decision should be documented in the permit and engineering package, including any new foundations, reinforcement, connections, moisture details, and limits on what remains.
How Do Slab and Raised Foundations Compare?
Use the comparison as a design filter, not a universal ranking. A slab can be the simpler solution on one property and the wrong response to grade on the next. A raised floor can solve elevation elegantly but needs careful thermal and weather detailing. The best option is the one that resolves the whole site with the fewest avoidable transitions and concealed problems.
- Floor alignment: slabs favor near-grade rooms; raised floors adapt more easily to elevated doors and sloping yards.
- Drainage: both require positive water management; raised floors do not make runoff disappear, and slabs must not dam water against the house.
- Comfort: slabs need suitable perimeter and under-slab details where required; raised floors need a complete insulated and air-sealed assembly for the intended use.
- Utilities: raised floors may keep routes accessible; slabs require more decisions before concrete is placed.
- Maintenance: slabs hide fewer underfloor components; raised assemblies should preserve inspection and service access.
- Existing conditions: neither an old patio nor an old deck should be accepted without documentation and project-specific review.
- Appearance and access: compare exterior wall height, steps, landings, guards, skirting, landscaping, and the view from inside the house.
What Should Greater Charlotte Homeowners Confirm Before Choosing?
Prepare one measured drawing that shows the house wall, door threshold, finished sunroom floor, existing and proposed grade, roof connection, foundation concept, stairs and landings, utilities, downspouts, drainage paths, equipment, easements, setbacks, and construction access. A foundation decision made without the roof and wall system can create conflicts later because post locations, wall tracks, door openings, and concentrated loads are part of the same structure.
Mecklenburg County states that most residential additions require plan review and that separate building, electrical, mechanical, and plumbing permits may apply to the full scope. Nearby municipalities, Union County communities, and South Carolina jurisdictions have their own processes. Confirm the current requirements for the exact address, room classification, foundation, utilities, and product system before excavation, concrete, or material ordering.
Ask for the foundation choice to be explained in plain language: why it suits the floor height and grade, how loads reach the soil, where water goes, how the floor stays comfortable, how utilities remain serviceable, and which existing parts can be reused with evidence. Unique Patio Concepts can help coordinate a TEMO sunroom, its approved foundation, roof and wall system, drainage, access, and intended use as one Greater Charlotte project.
- Measure floor and grade elevations before selecting the room depth or door layout.
- Document soil, fill, drainage, utilities, trees, retaining walls, and nearby outdoor equipment.
- Match the foundation to the exact sunroom engineering and intended seasonal use.
- Resolve stairs, landings, guards, door thresholds, accessibility goals, and landscape transitions on the drawings.
- Coordinate electrical, HVAC, plumbing, drainage, and future service access before the foundation is built.
- Confirm address-specific zoning, HOA, permit, plan-review, and inspection requirements.
Choose the sunroom foundation from a measured site plan
Request a Greater Charlotte sunroom consultation from Unique Patio Concepts to compare floor height, grade, drainage, foundation, and TEMO room options together.
Request a free estimateFrequently asked questions
Does every sunroom need a concrete slab?
No. TEMO notes that sunrooms can be installed on different approved foundation types, including deck and concrete conditions. The acceptable foundation depends on the room system, loads, soil, grade, floor height, drainage, intended use, and local review.
Is a raised sunroom floor colder than a slab?
It can be if the floor is poorly insulated or air-sealed, but a raised floor is not automatically uncomfortable. Its full assembly should address insulation, air leakage, vapor and moisture control, underside protection, and HVAC or utility routes for the intended room use.
Can a sunroom be built on an existing patio slab?
Sometimes. The slab's dimensions, condition, reinforcement, perimeter support, drainage, elevation, soil support, and anchorage need to be checked against the exact sunroom loads and permit documents. Surface appearance alone does not establish capacity.
Can an existing deck support a sunroom?
Possibly, but the deck must be evaluated for the completed room, including its walls, roof, glazing, floor, wind exposure, connections, and foundations. Many decks need new support, reinforcement, or replacement before they can serve as part of a sunroom foundation.
Which foundation works better on a sloped Charlotte yard?
A raised framed floor is often worth comparing because it can hold one interior elevation while supports adjust to the slope. A slab may still work with an engineered grading or retaining solution. Drainage, soil, access, room height, and cost should be compared for the actual site.
Does a sunroom foundation need a permit in Charlotte?
A permanent sunroom addition generally enters residential plan review, and building plus electrical, mechanical, or plumbing permits may apply to the full scope. Requirements depend on the address and design, so confirm the current process with the applicable authority before construction.